Visual Quality Inspection on Production Lines
Cameras and vision models at the inspection station flag scratches, dents, missing features and print errors, divert clear rejects and hold borderline parts for an inspector.
- Capability:
- Computer Vision
- Industry:
- Manufacturing
Who it is for
- Plant Head
- Quality Head
- Line Quality Engineer
- Manufacturing Engineering Manager
The problem
Most plants still rely on inspectors at the end of the line, checking parts under a lamp against limit samples. It works until volumes rise, shifts change or a new variant arrives, and then defects reach the customer's incoming inspection.
Inspector fatigue and drift
Detection of small scratches, burrs or short shots varies by inspector, by shift and by the hour of the shift.
Escapes found by the customer
Defects that slip through come back as line rejections, sorting at the customer's site and 8D reports that consume the quality team.
Brittle rule-based vision
Older vision systems tuned with fixed thresholds break with lighting changes, part variants and reflective surfaces, so operators put them in bypass.
No image record for traceability
When a complaint arrives, there is no picture of how that serial or batch looked when it left the line.
What we build
We build an inspection station around your part: camera, lens, lighting and trigger chosen for the defect classes that matter, and models trained on your good parts and real defects. The model scores each part against your defect library and returns pass, fail or uncertain within the station's cycle time. Clear failures go to the NG bin through a PLC signal. Uncertain parts are held for an inspector instead of being passed. Every image is stored against the part serial or batch, so quality engineers get a defect Pareto by shift and a visual record for customer complaints.
- Detects surface defects such as scratches, dents, porosity, burrs, paint runs and short shots
- Checks presence and position of features such as holes, clips, fasteners, O-rings and labels
- Reads printed date codes, batch numbers and part markings for legibility and correctness
- Anomaly model trained on good parts to catch defect types not yet in the library
- Sends reject signals to the PLC over digital I/O or OPC UA within the station cycle time
- Stores every image with its verdict, part serial, model version and shift
How it works
- 01Trigger at the stationA photo-sensor or PLC signal fires the camera when the part is in position under controlled lighting.
- 02Capture imagesOne or more cameras capture the part from the agreed angles, with a quick check for blur or glare.
- 03Score against the defect libraryDetection and anomaly models score the images for each defect class agreed with the quality team.
- 04Decide pass, fail or uncertainClear passes continue, clear fails are diverted to the NG bin, and anything in between is held.
- 05Inspector review of held partsAn inspector checks held parts at the rework station against limit samples and records the verdict.
- 06Log and traceThe image, verdict, part serial, model version and shift are written to the traceability store.
- 07Analyse and improveQuality engineers review the defect Pareto, label new examples and approve model updates.

Architecture
- Capture
- Industrial area-scan or line-scan cameras
- Dome, ring or backlight chosen per defect type
- PLC or photo-sensor trigger
- Edge inference
- Industrial PC with GPU at the line
- Defect detection and segmentation models
- Anomaly model trained on good parts
- Line integration
- Reject signal via digital I/O or OPC UA
- Part serial or batch from MES or barcode scan
- Review and labelling
- Inspector review screen at the rework station
- Labelling tool and defect library with limit samples
- Analytics and model operations
- Defect Pareto by shift, line and class
- Model registry with versioning and rollback
- Drift checks on lighting and image quality
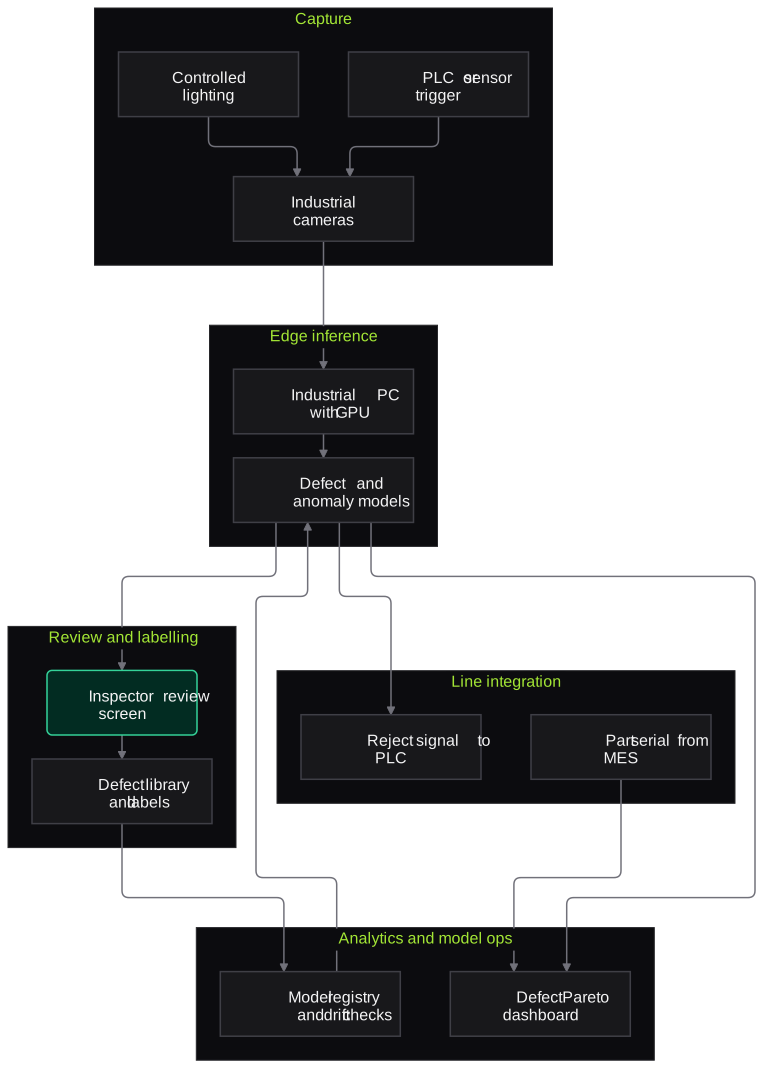
Inputs and outputs
Inputs
- Images from line cameras at the inspection station
- Golden samples and limit samples agreed with quality
- Labelled defect images from past rejections and rework
- Part serial or batch data from MES or barcode
- Defect classes and acceptance criteria from the control plan
Outputs
- Pass, fail or hold verdict per part within the cycle time
- Reject signal to the PLC for NG diversion
- Image record per part serial with verdict and model version
- Defect Pareto by class, shift and line
- Labelled examples for the next model update
Where people stay in control
Inspectors decide every part the model holds as uncertain, using the same limit samples they use today. Quality engineers approve each model update and any change to defect classes, and line-stop decisions stay with the shift supervisor.
Integrations
- PLC via digital I/O, fieldbus gateway or OPC UA
- MES or traceability system for part serials
- SPC or quality management software
- Plant network storage or a private cloud bucket for images
- Andon or line display for alerts
Guardrails
- Uncertain parts are held for an inspector, never passed by default
- Shift-start check with golden and known-defect samples
- Model version recorded against every verdict, with rollback
- Alerts when lighting, focus or camera position drifts
- Camera framing limited to the part, not operators
Compliance notes
- Inspection images and verdicts can serve as evidence for ISO 9001 and IATF 16949 traceability records; the quality system and its controls stay with you.
- Cameras are framed on parts so the system does not process images of workers.
A typical pilot
Duration: 4 to 6 weeks
One inspection station, one part family and the three to five defect classes that cause most rejections, run in shadow mode next to manual inspection.
Deliverables
- 01Camera, lens and lighting specification for the station
- 02Trained models for the agreed defect classes
- 03Inspector review screen and image log
- 04Comparison report against inspector verdicts on the same parts
- 05Line roll-out plan with hardware and cost estimate
What we measure
- Defect detection rate
- Share of inspector-confirmed defective parts that the model failed or held, on the same parts.
- False reject rate
- Good parts the model failed or held, confirmed by inspector re-check.
- Share of parts held for review
- Count of uncertain verdicts per shift, which drives inspector workload.
- Added time at the station
- Time from trigger to verdict, compared with the station's cycle time.
FAQs
01How many defect images do we need to start?
Fewer than most teams expect, because the anomaly model learns from good parts and flags anything unusual. For each named defect class we collect real examples from rejection bins and rework during the pilot. Rare defects stay with the anomaly model and the inspector until enough examples exist.
02Can it keep up with our line speed?
The model runs on edge hardware next to the station, so there is no round trip to the cloud. We size the camera, lens and compute to your cycle time during the pilot and report the measured time per part.
03Will it work on shiny, oily or dark parts?
Reflective and oily surfaces are mostly a lighting problem. We choose dome, low-angle or polarised lighting for the defect type and test on your real parts before you commit to hardware.
04Do our images leave the plant?
Not unless you want them to. Inference and image storage can stay on the plant network, with only summary data sent to a dashboard. Model training can also run on-premise.
Related use cases
- Manufacturing
Supplier Quality Certificate Verification
Check mill test certificates and certificates of conformance against your material specs, tie heat numbers to GRNs, and flag out-of-spec, missing or reused certificates for IQC.
- Manufacturing
Engineering Drawing and Spec Sheet Extraction
Extract title blocks, dimensions, tolerances, GD&T, materials and notes from 2D drawings and spec sheets for faster RFQ review, ballooned inspection plans and revision checks.
- Manufacturing
PPE and Safety-Zone Compliance
Vision models on existing CCTV spot missing helmets, shoes, vests and gloves, and people entering robot cells, press areas or forklift aisles, with clip-backed alerts to supervisors.
- Pharma & Life Sciences
Tablet and Vial Visual Defect Detection
Vision models that flag chipped, cracked, spotted or broken tablets and cap, crimp, glass or particle defects in vials, sending uncertain units to manual inspection and storing every reject image.

Founded by Akhilesh Mittal. 8 years building a security platform for a New Zealand company. IIT ISM Dhanbad and IMT Ghaziabad. Builds production agentic AI.
Start with one line, one document or one region
Book a discovery call and we will pick a narrow pilot with your quality, finance or sales team, run it alongside your current process and report what we measured.